ALTCo / Projects / Kingston
Tasmania Issue · Spring '26 Registrations open
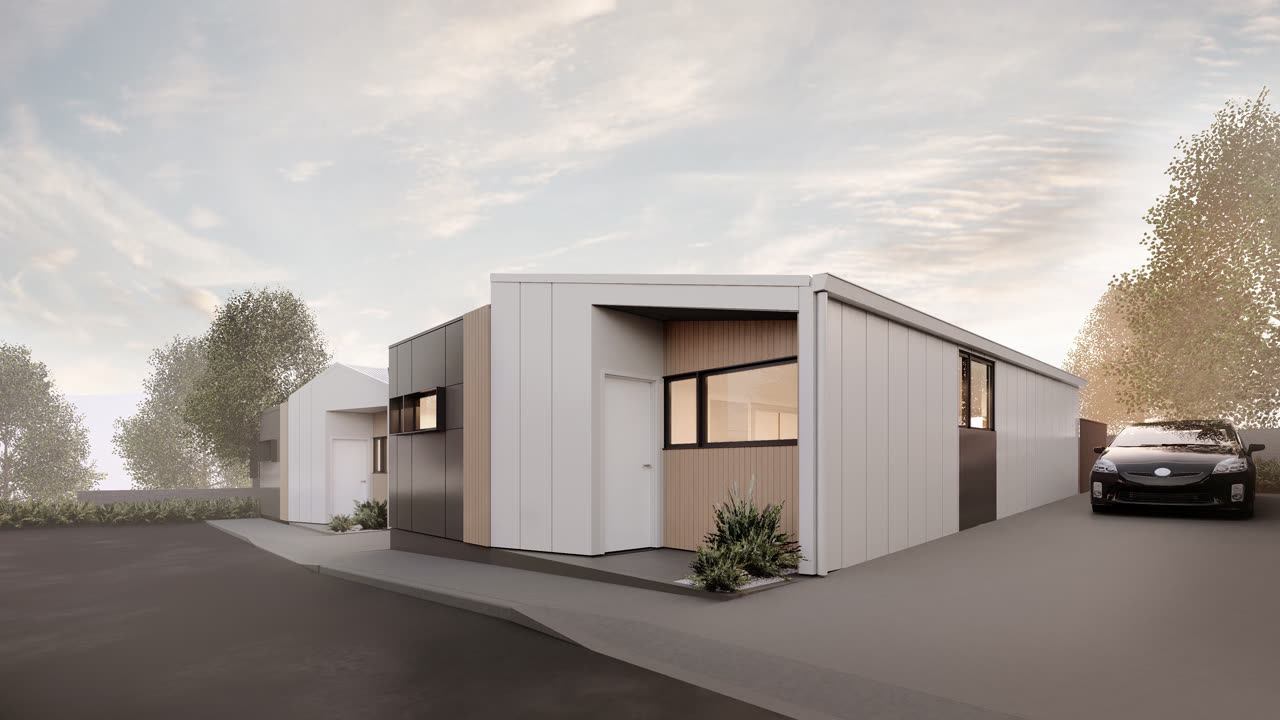
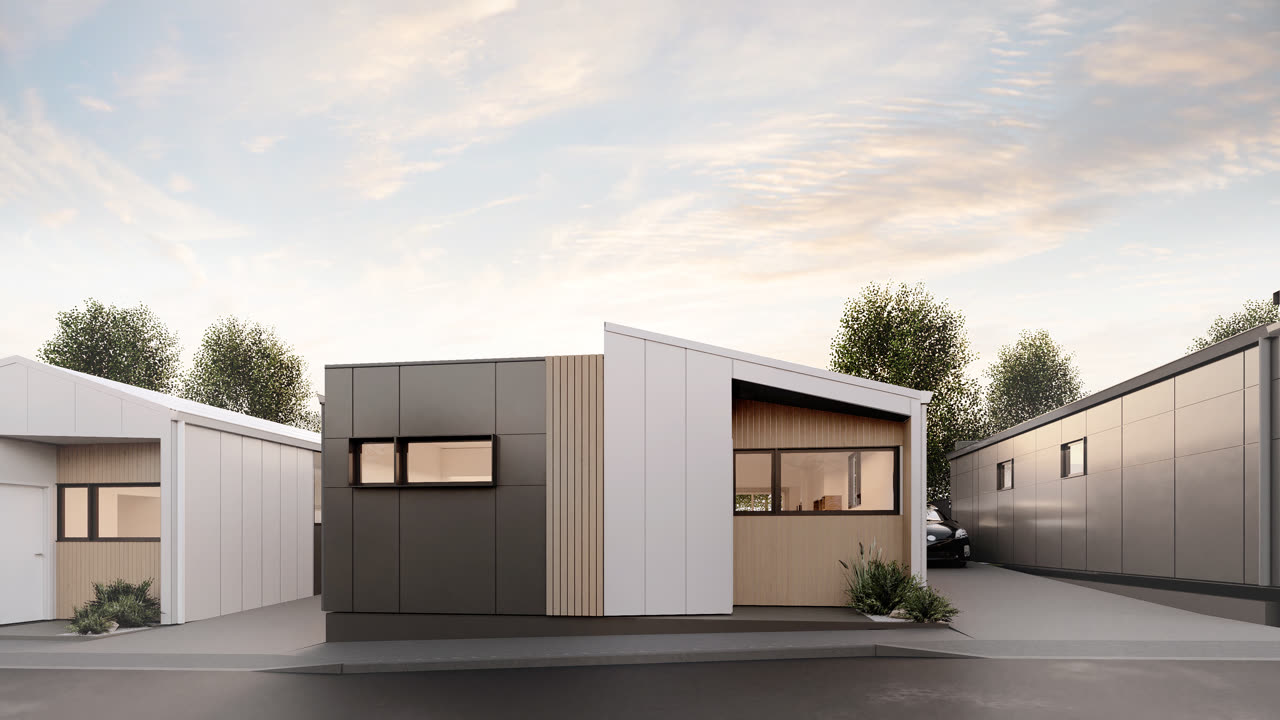
8 Denison Road, Kingston — entry view
Now registering · Lots 01 – 08
42°58′S · 147°18′E Elev. 18m North-east aspect

A quiet fold
in Kingston.

Eight architecturally-considered homes arranged either side of a private laneway, minutes from Kingston Beach and the Channel Highway into Hobart.

HomesEight
TypologyCompact terrace / pavilion
Internal89 – 112 m²
CompletionLate 2026
StatusRegistering
§ 01 · Overview

Eight homes, one lane, on a quiet bend two blocks from the beach.

A note from the practice
April 2026

Kingston is the small beachside town that sits just south of Hobart — close enough to be convenient, removed enough to feel like its own place. 8 Denison Road is a generous lot at the quieter end of a familiar suburban street, a short walk from Kingston Beach and the Channel Highway.

We looked at the site for most of a year before committing. What held us was the lane — a natural break in the block that let us arrange eight compact homes around a shared approach, four either side of a communal garden, each with its own orientation and private courtyard.

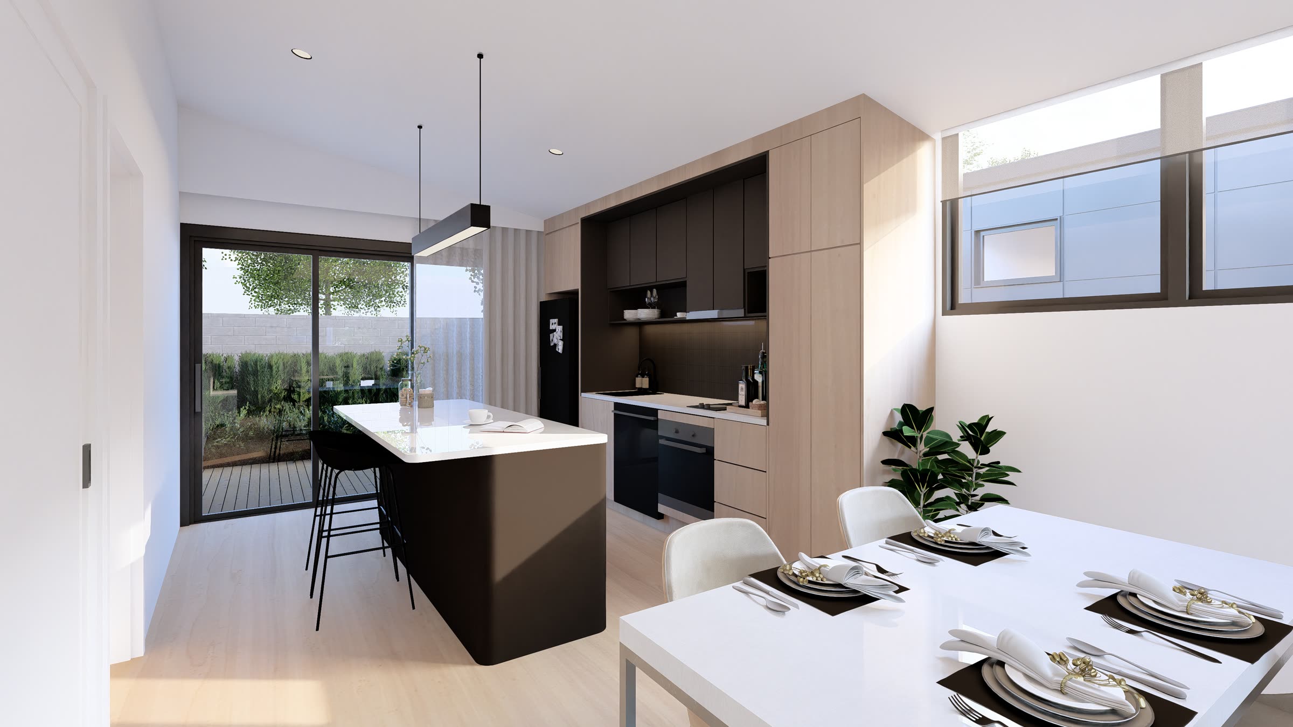
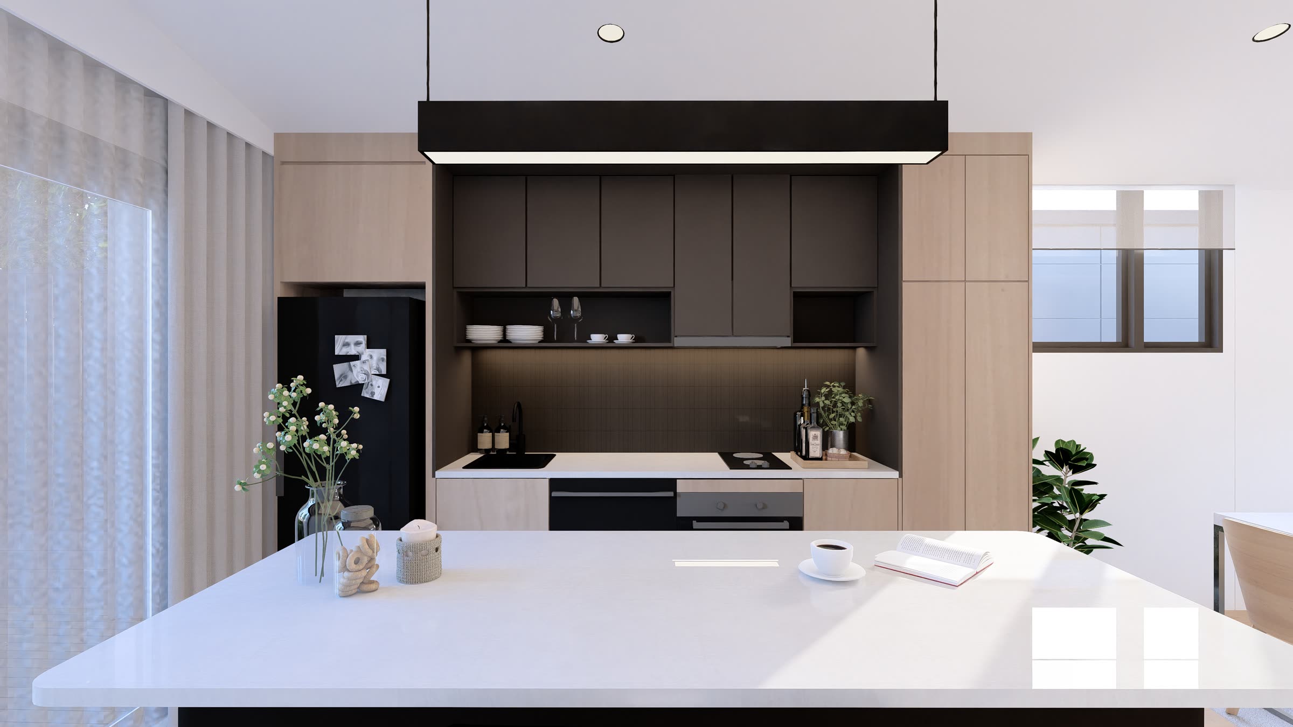
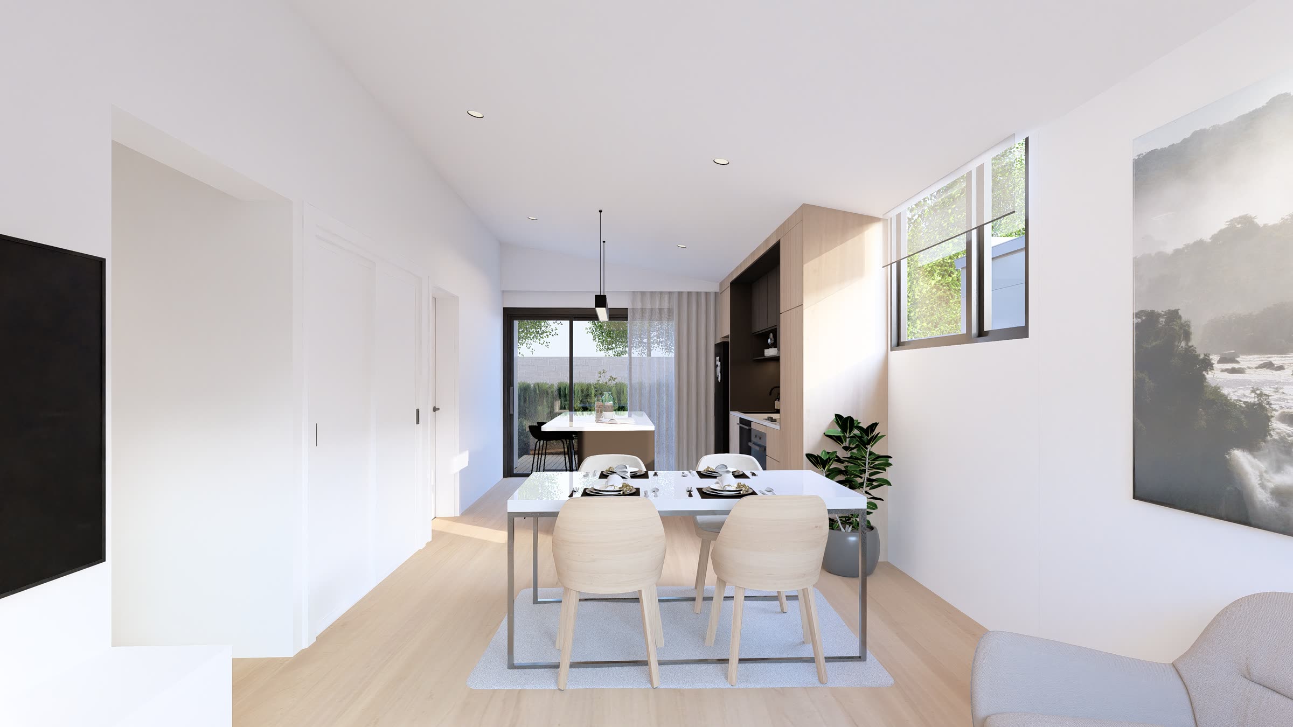
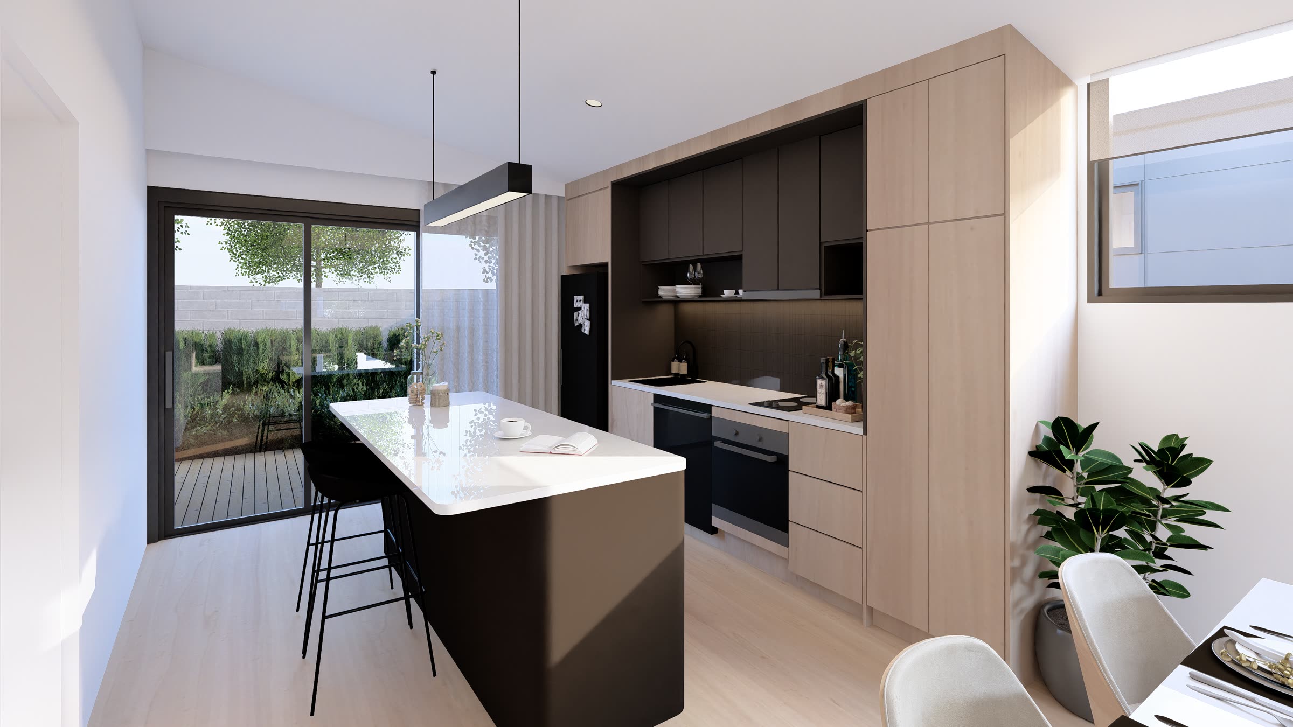
The homes are designed to be liveable without being large. Single level. Clerestory windows pulling northern light over the kitchen and living. A private rear courtyard for each. Materially honest: standing-seam white cladding, warm spotted-gum battens, charcoal tray panels — the Tasmanian coastal vernacular, quietly done.

Eight is deliberate. Two typologies — Typical A and Typical B — alternate along the lane so the rhythm reads as a considered family rather than a repeat, and we can hold a direct relationship with every purchaser.

§ 02 · Design

A language of cladding, batten and shadow — calibrated to Kingston light.

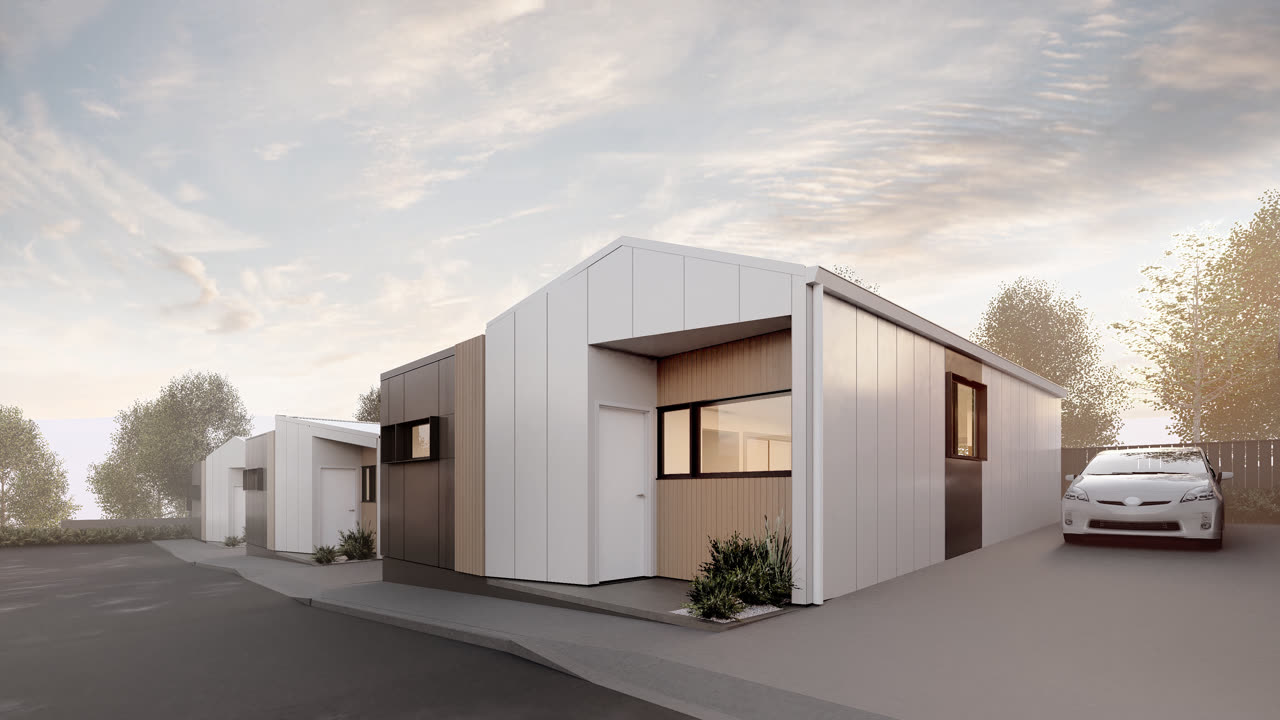
Design — corner detail showing batten and cladding language

Material palette

Three primary claddings work together across the cluster: crisp white standing-seam, warm vertical spotted-gum battens, and matte charcoal tray panel. The proportions shift between homes so the lane reads as a family, not a repeat.

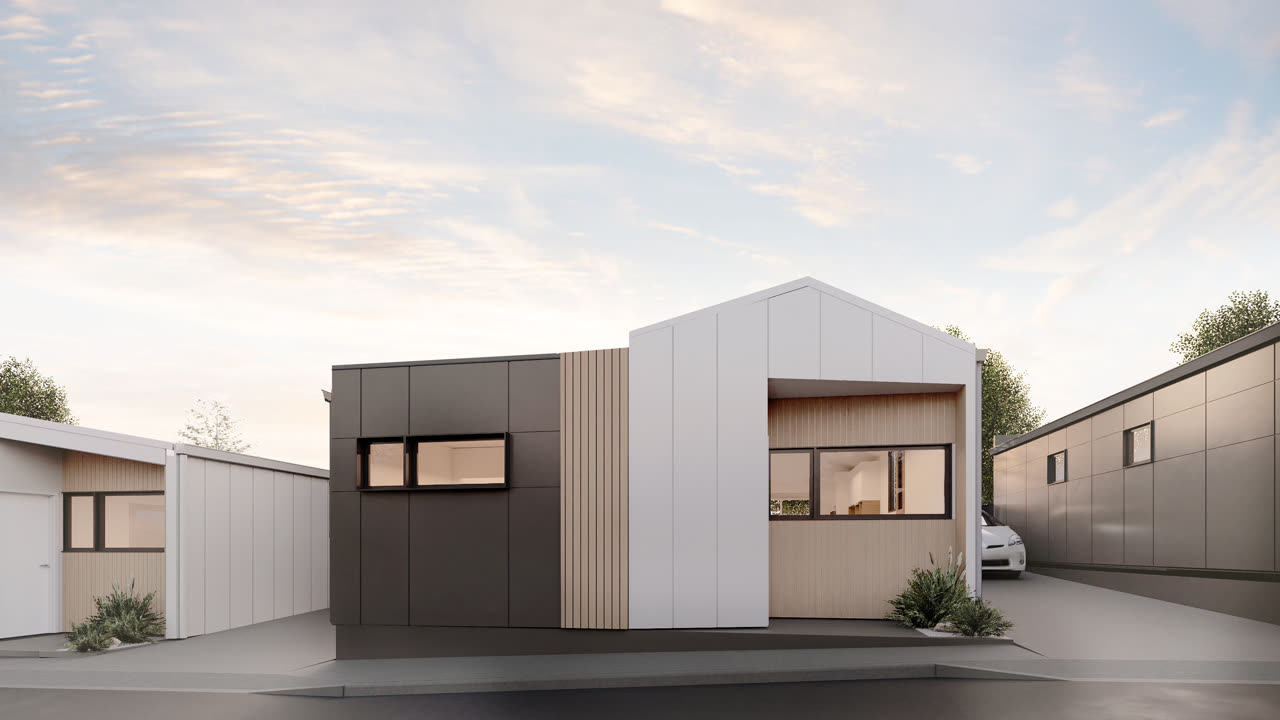
A low gable to the rear and a flat roof to the street give each home a distinct silhouette against the Mt Wellington sky. All joinery sits flush. All flashing is concealed.

Standing
seam white
Spotted
gum
Charcoal
tray
Bronze
frame
Clerestory northern light
Private rear courtyard
7.5★ NatHERS rating
Solar + battery ready
Double-glazed throughout
Hydronic underfloor heating
Tasmanian oak floors
Blackbutt joinery veneer
§ 03 · The homes

Eight homes — each with a particular orientation and character.

Type A · Exterior render Type A — front elevation Type A — corner view Hover to rotate
Typology A Units 01 · 03 · 06 · 08

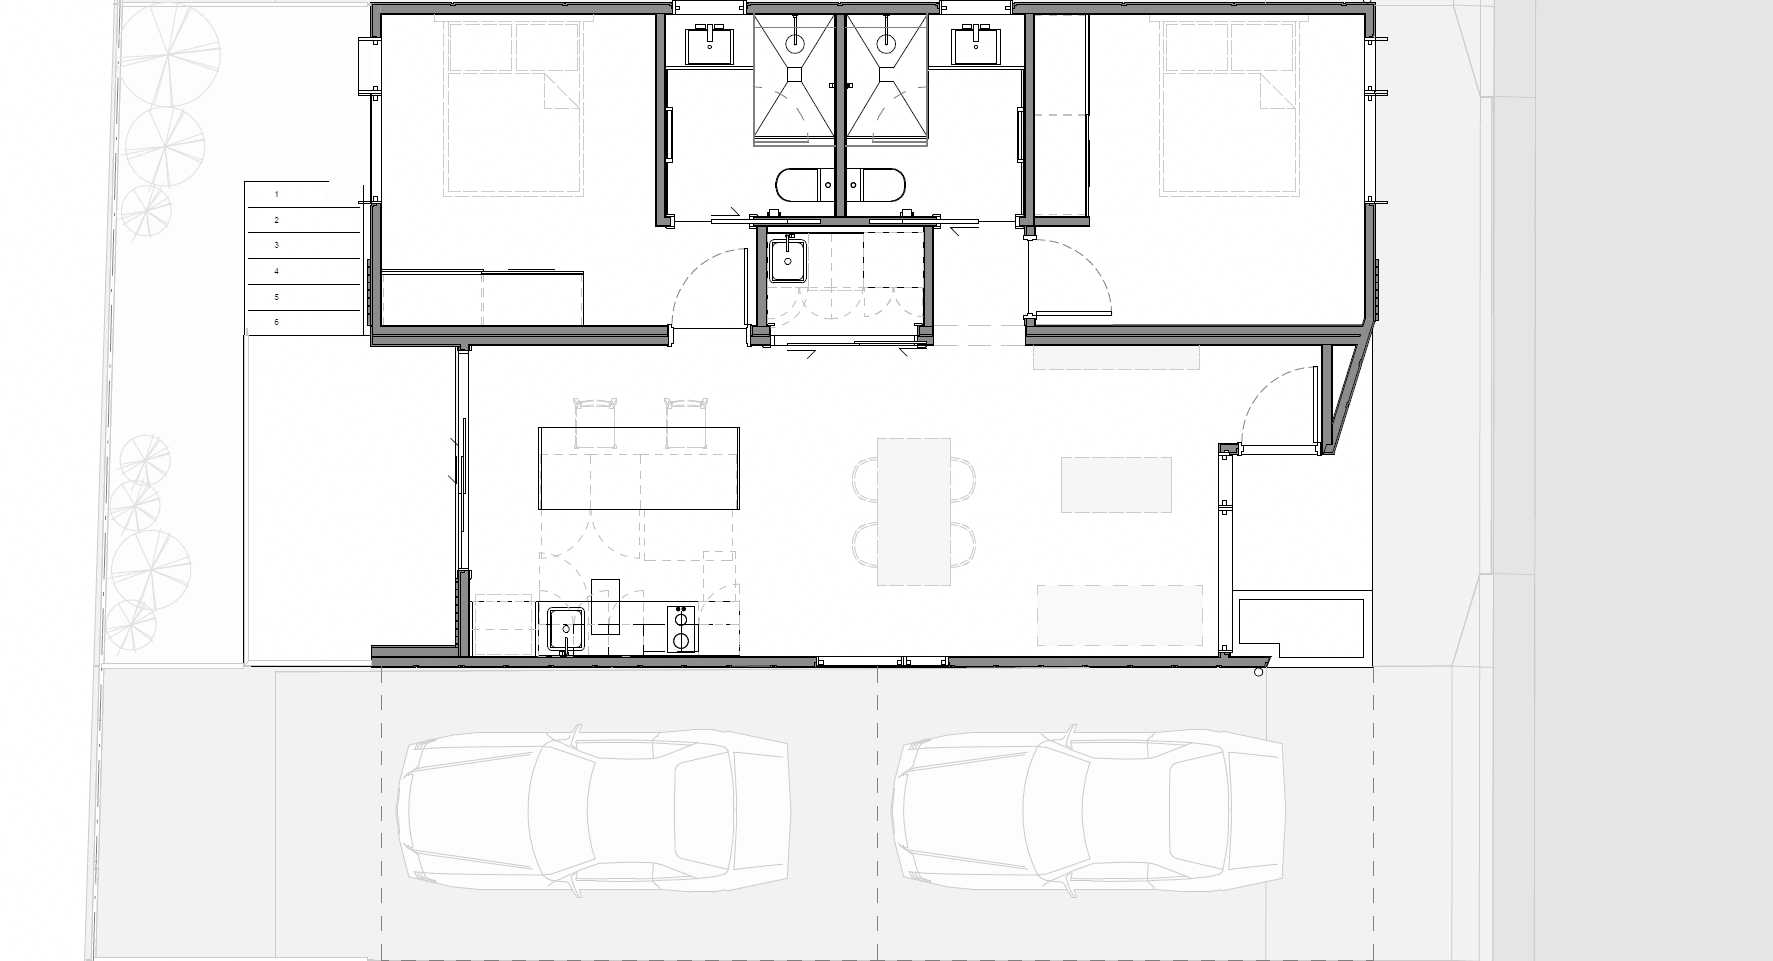
The clerestory pavilion.

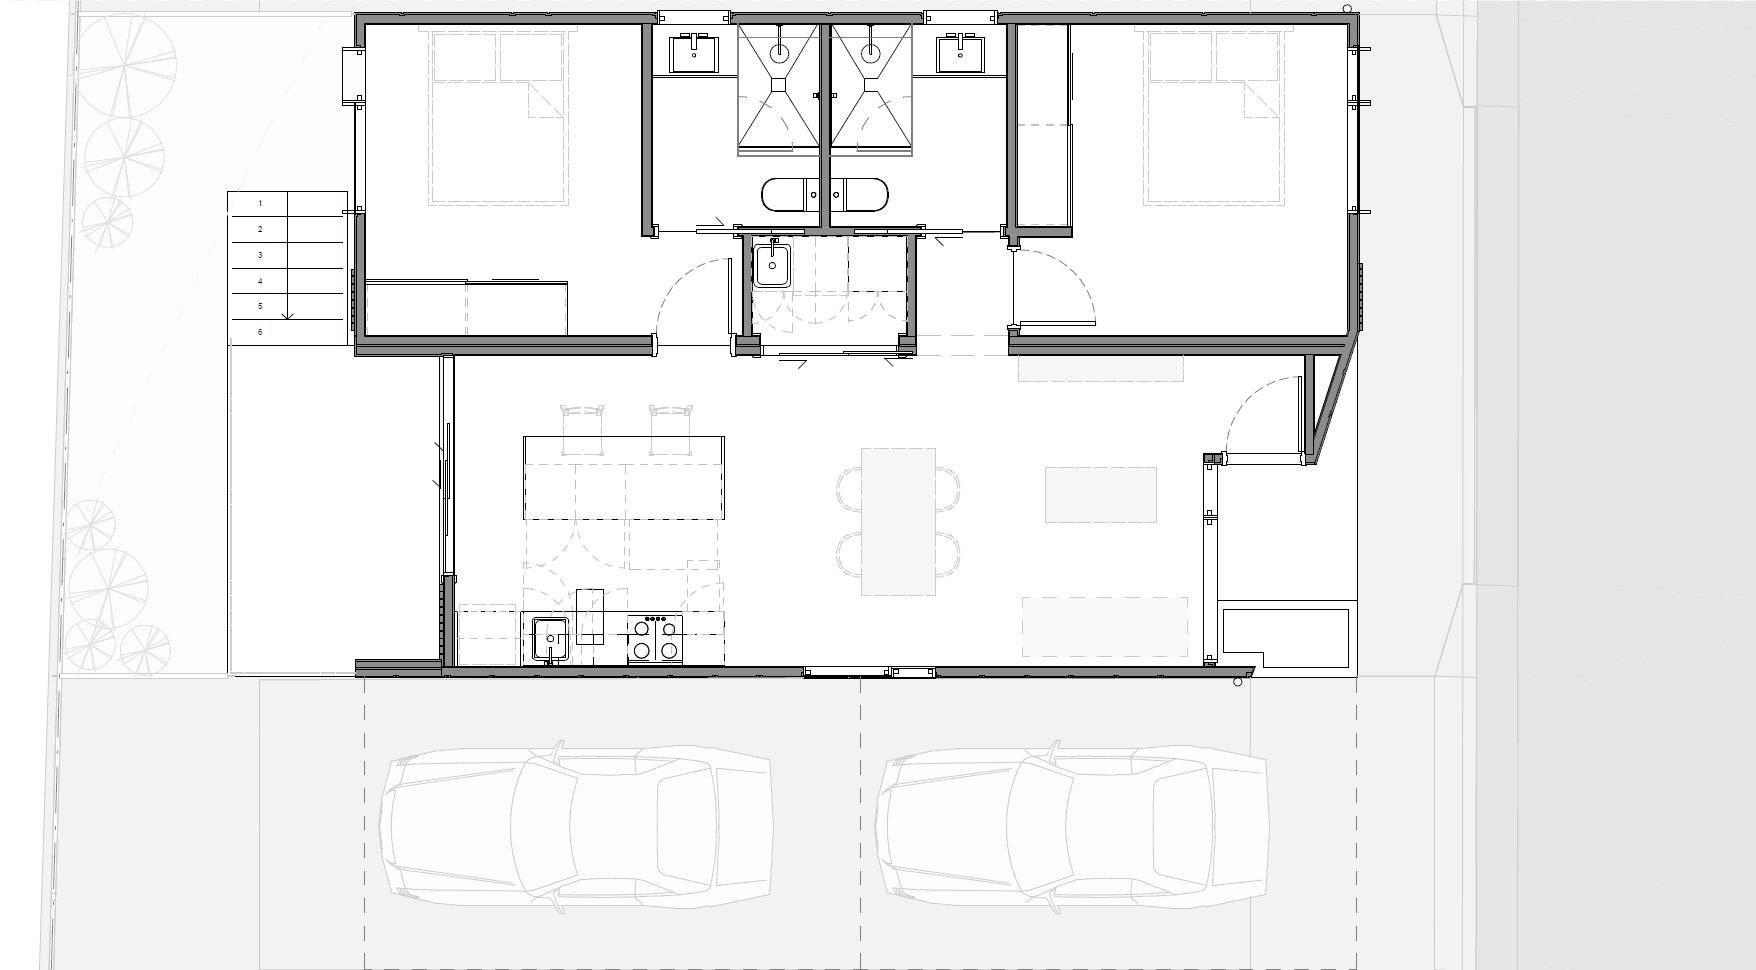
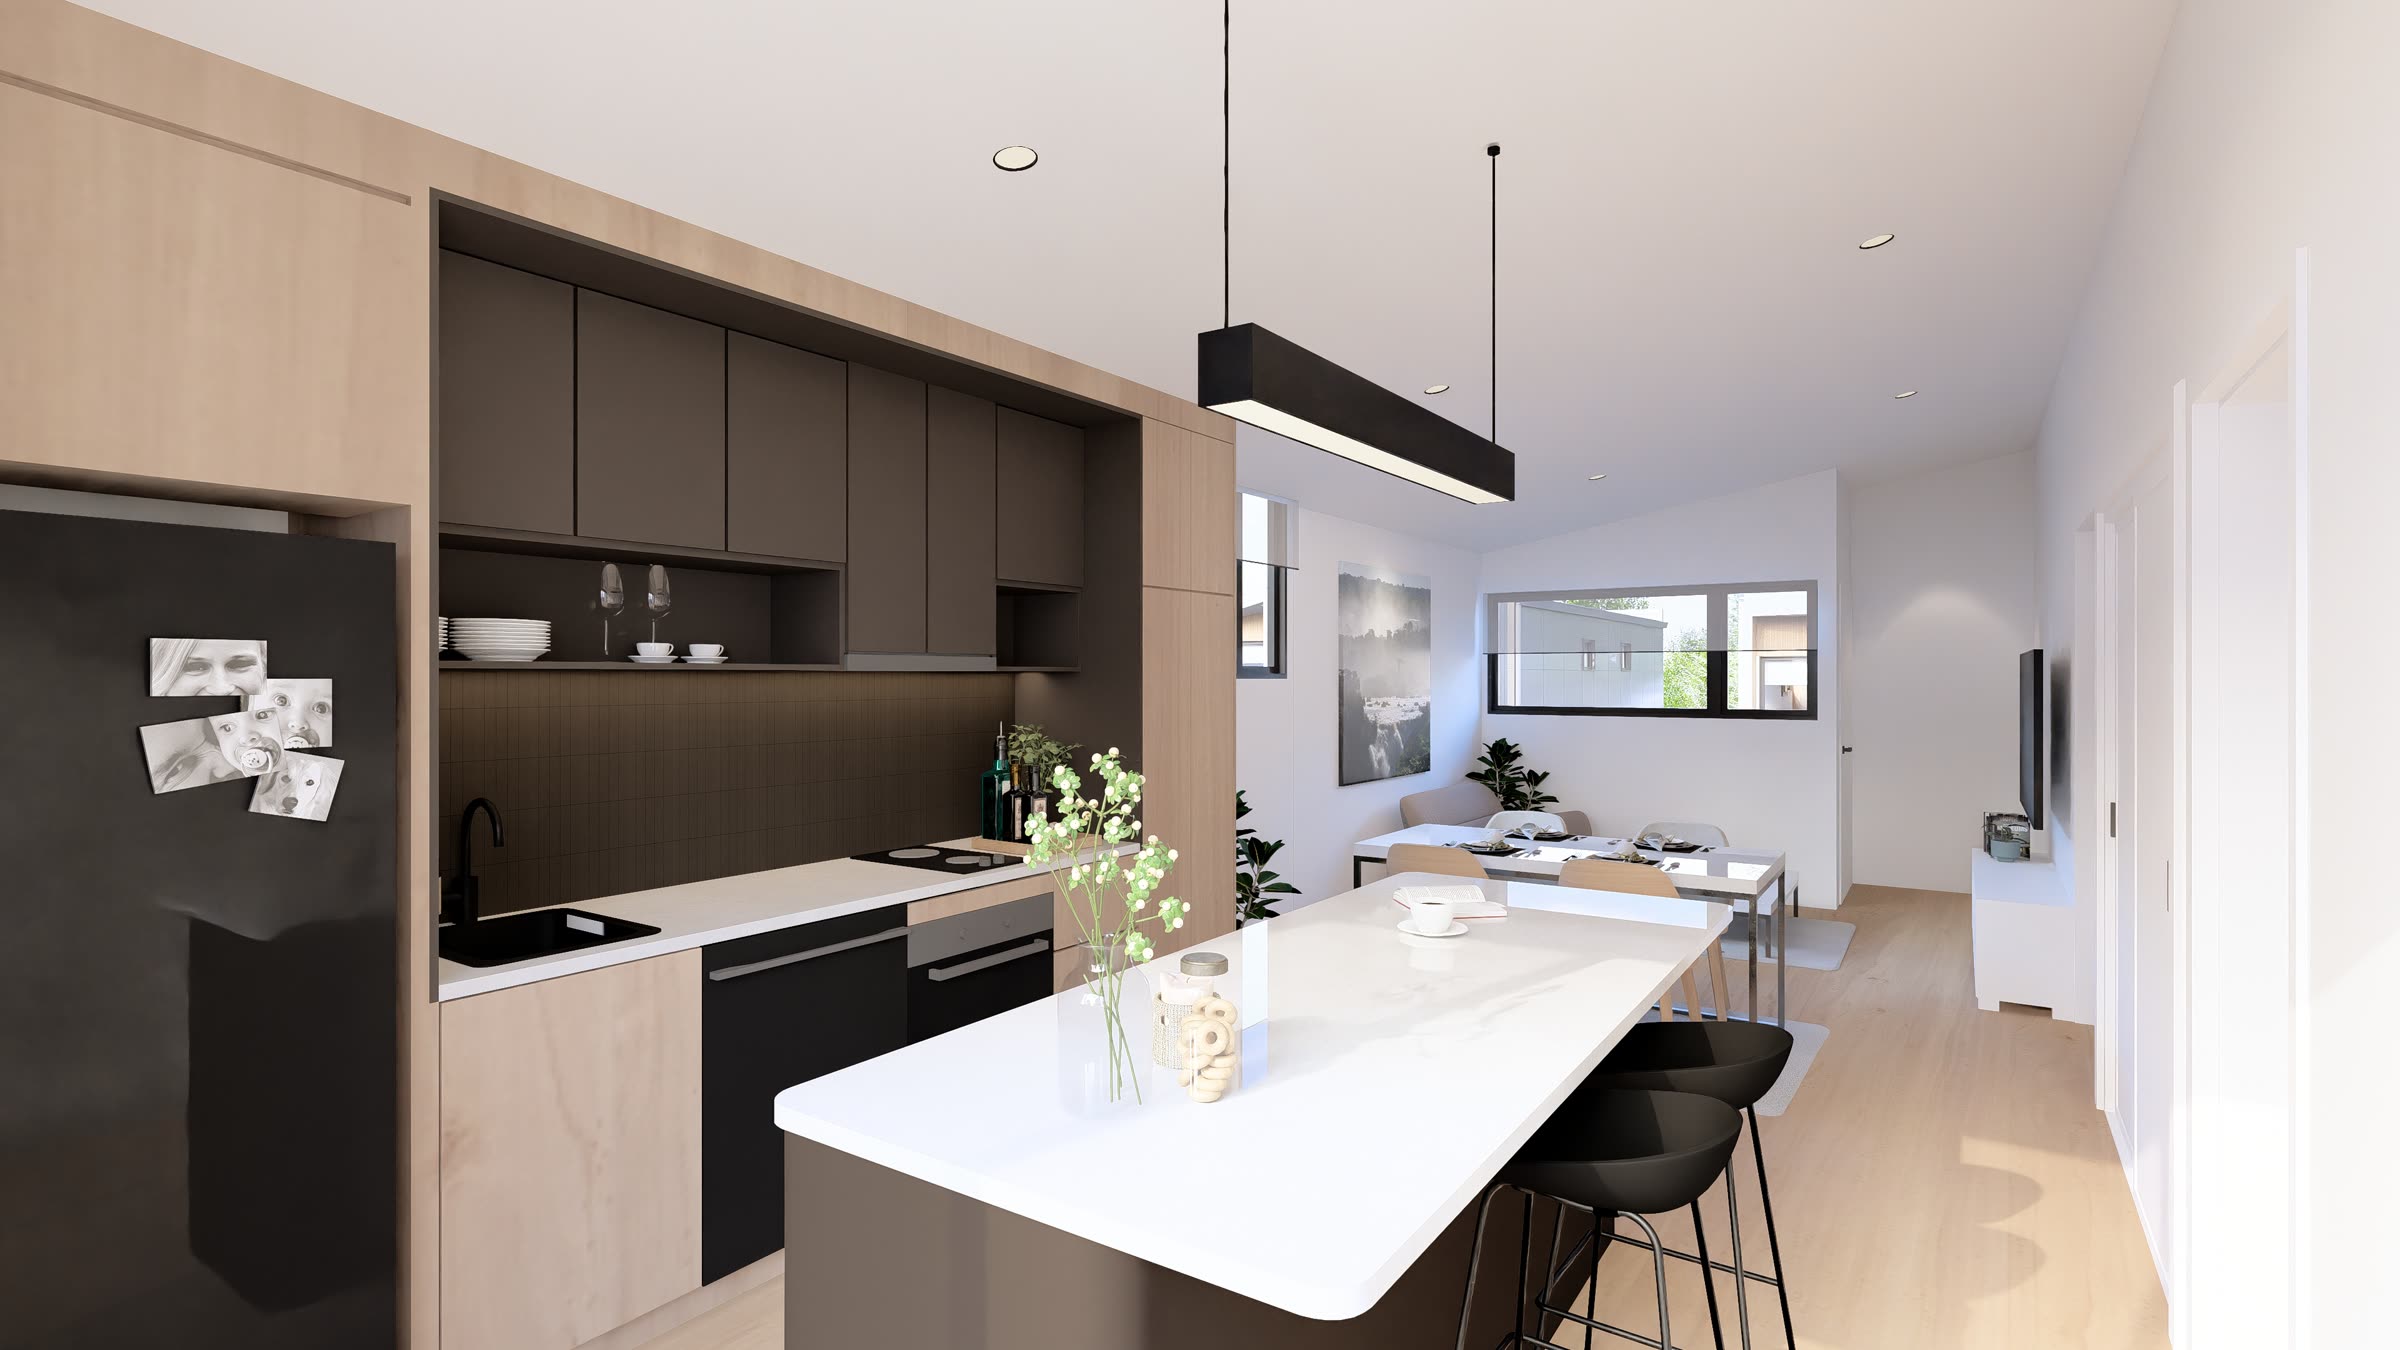
A flat-roofed pavilion stepping up to a clerestory band over the living end. Two bedrooms either side of a central bathroom + ensuite core; open kitchen, dining and living running to the lane.

Bedrooms2
Bathrooms2
Plan ref.A-2215
Type B · Exterior render Type B — front elevation Type B — corner view Hover to rotate
Typology B Units 02 · 04 · 05 · 07

The gabled twin.

Same footprint, different silhouette — a low gable replaces the clerestory, giving Type B a distinct profile against Mt Wellington. Same two-bed plan, with the kitchen relocated to an L-shape against the rear wall.

Bedrooms2
Bathrooms2
Plan ref.A-2216
§ 05 · Kingston

Beach at the end of the block. Hobart, fifteen minutes on.

Kingston · Tasmania
42.98°S · 147.31°E
8 Denison Rd KINGSTON BEACH HOBART CBD → MT WELLINGTON CHANNEL HWY

A working beach suburb

Kingston is not a holiday town — it is a working suburb of 15,000 that happens to have a beach. A proper main street, a supermarket, schools, the water at the bottom of the hill. And a short run into central Hobart on the Southern Outlet.

8 Denison Road sits on the quieter flank of Kingston, away from the highway and a few turns back from the foreshore.

  • Kingston BeachWalk8 min
  • Channel Court shoppingDrive4 min
  • Kingston PrimaryWalk12 min
  • Hobart CBDDrive15 min
  • Salamanca MarketDrive17 min
  • Hobart AirportDrive22 min
§ 06 · Process

From registration through to handover — four clear stages.

i.

Register interest

A short form and a conversation with the studio. No deposit, no obligation — this is how we get to know you and share full plans, specifications and indicative pricing.

Now open · Spring '26
ii.

Reserve a lot

A refundable holding deposit secures a specific lot. We share the detailed architectural package, finishes schedule and contract for your legal review.

From Winter '26
iii.

Exchange

Contracts exchange on your chosen lot. You'll be introduced to the builder and the project manager who will carry the relationship through delivery.

Spring '26
iv.

Handover

Keys, a full defects period, and an ongoing relationship with the studio. We stay in touch through the first year — it's how we learn.

Late 2026
§ 07 · Enquire

Registrations for Kingston are open.

Every enquiry is handled directly by the studio — not a sales agent. Send us a note and we'll come back within two working days with full plans, pricing, and an offer to walk the site when you're next in Hobart.

ProjectKingston · 8 Denison Road
Address8 Denison Road, Kingston TAS 7050
StudioALTCo · Melbourne & Hobart
Directkingston@altco.com.au
Phone+61 3 0000 0000 (Mon – Fri)
In partnership withOpulentia

Register interest

Typical A (01, 03, 05, 07) Typical B (02, 04, 06, 08) Any