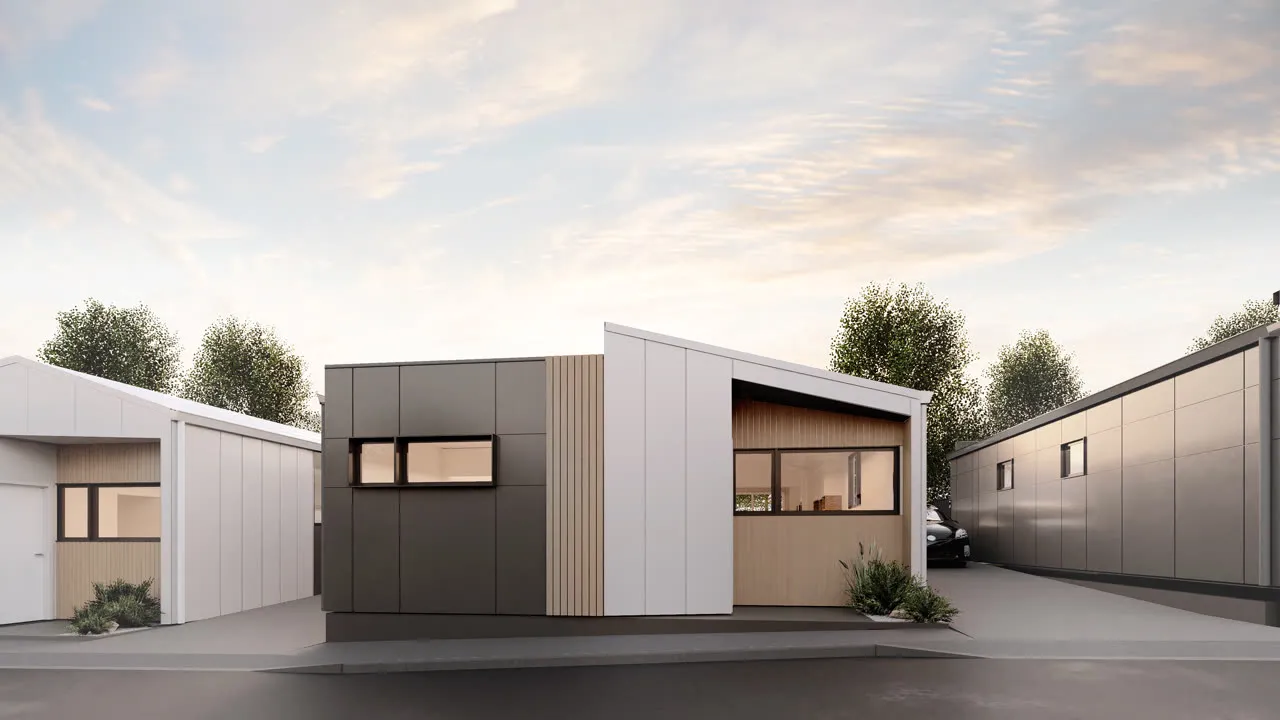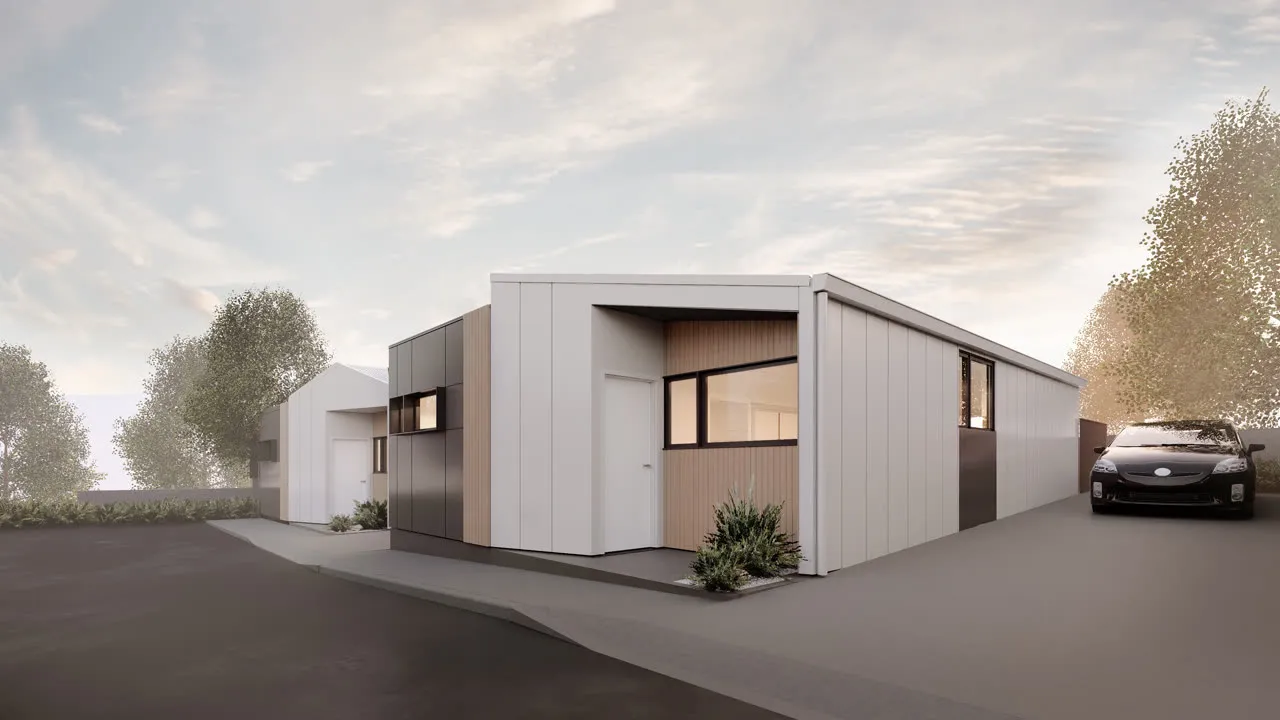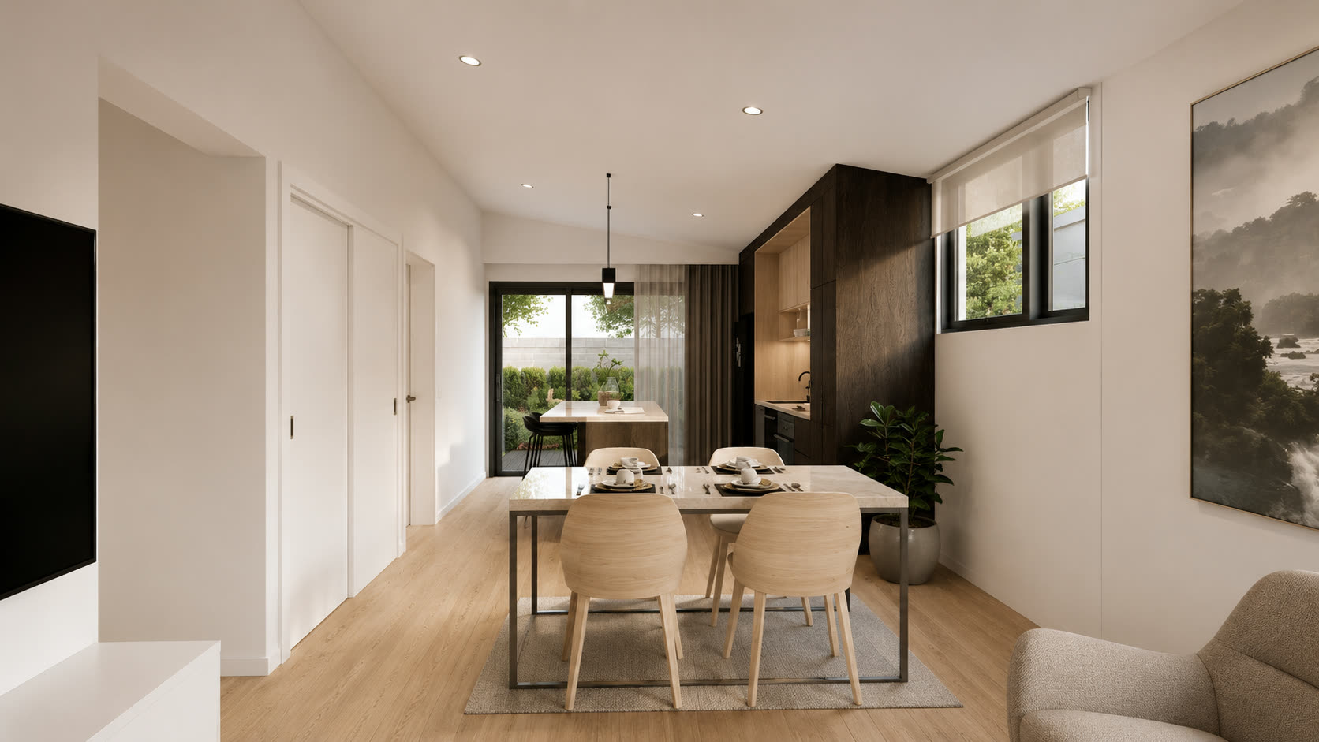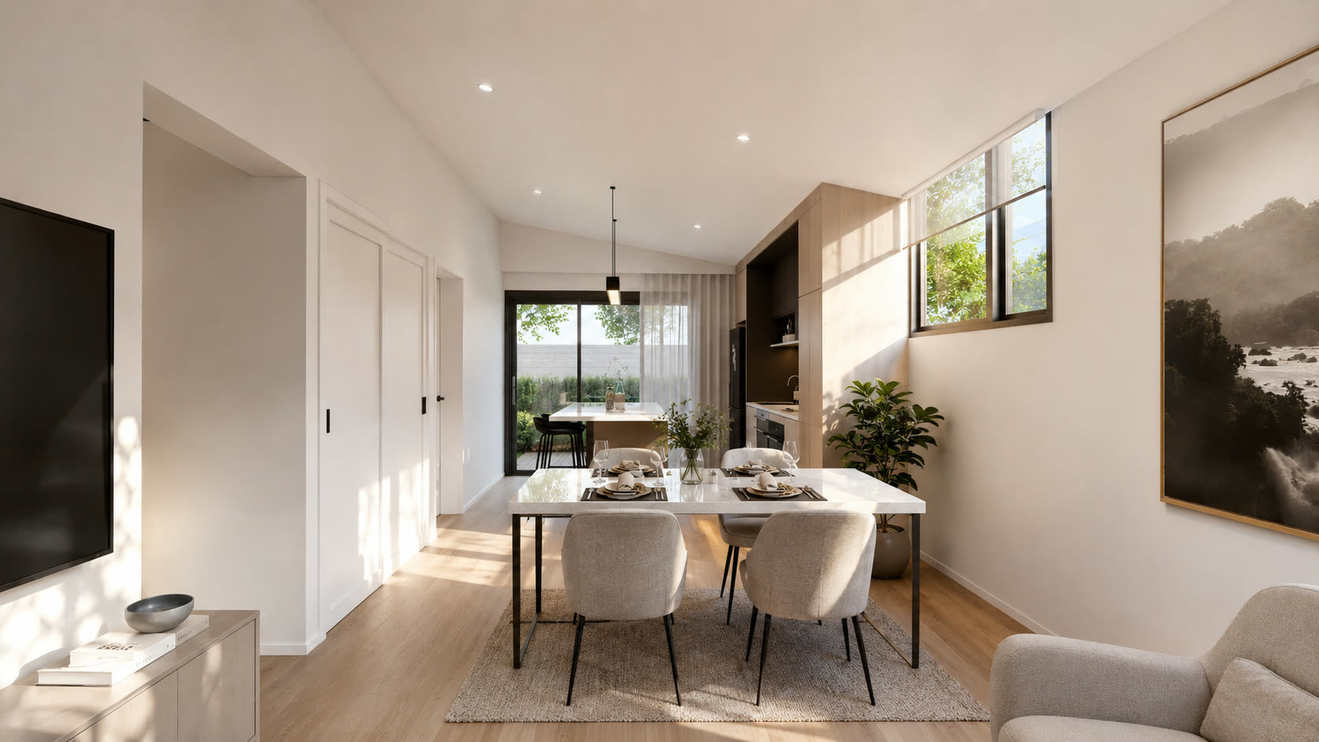
Tap to rotateHover to rotateThe clerestory pavilion.
A flat-roofed pavilion stepping up to a clerestory band over the living end. Two bedrooms either side of a central bathroom + ensuite core; open kitchen, dining and living running to the lane.

Architect-considered homes · 8 Denison Street, Kingston
In the heart of Kingston. A connected lifestyle, close to everything — a six-minute walk to Channel Court, four minutes to Kingston Beach, thirteen to central Hobart.
Design
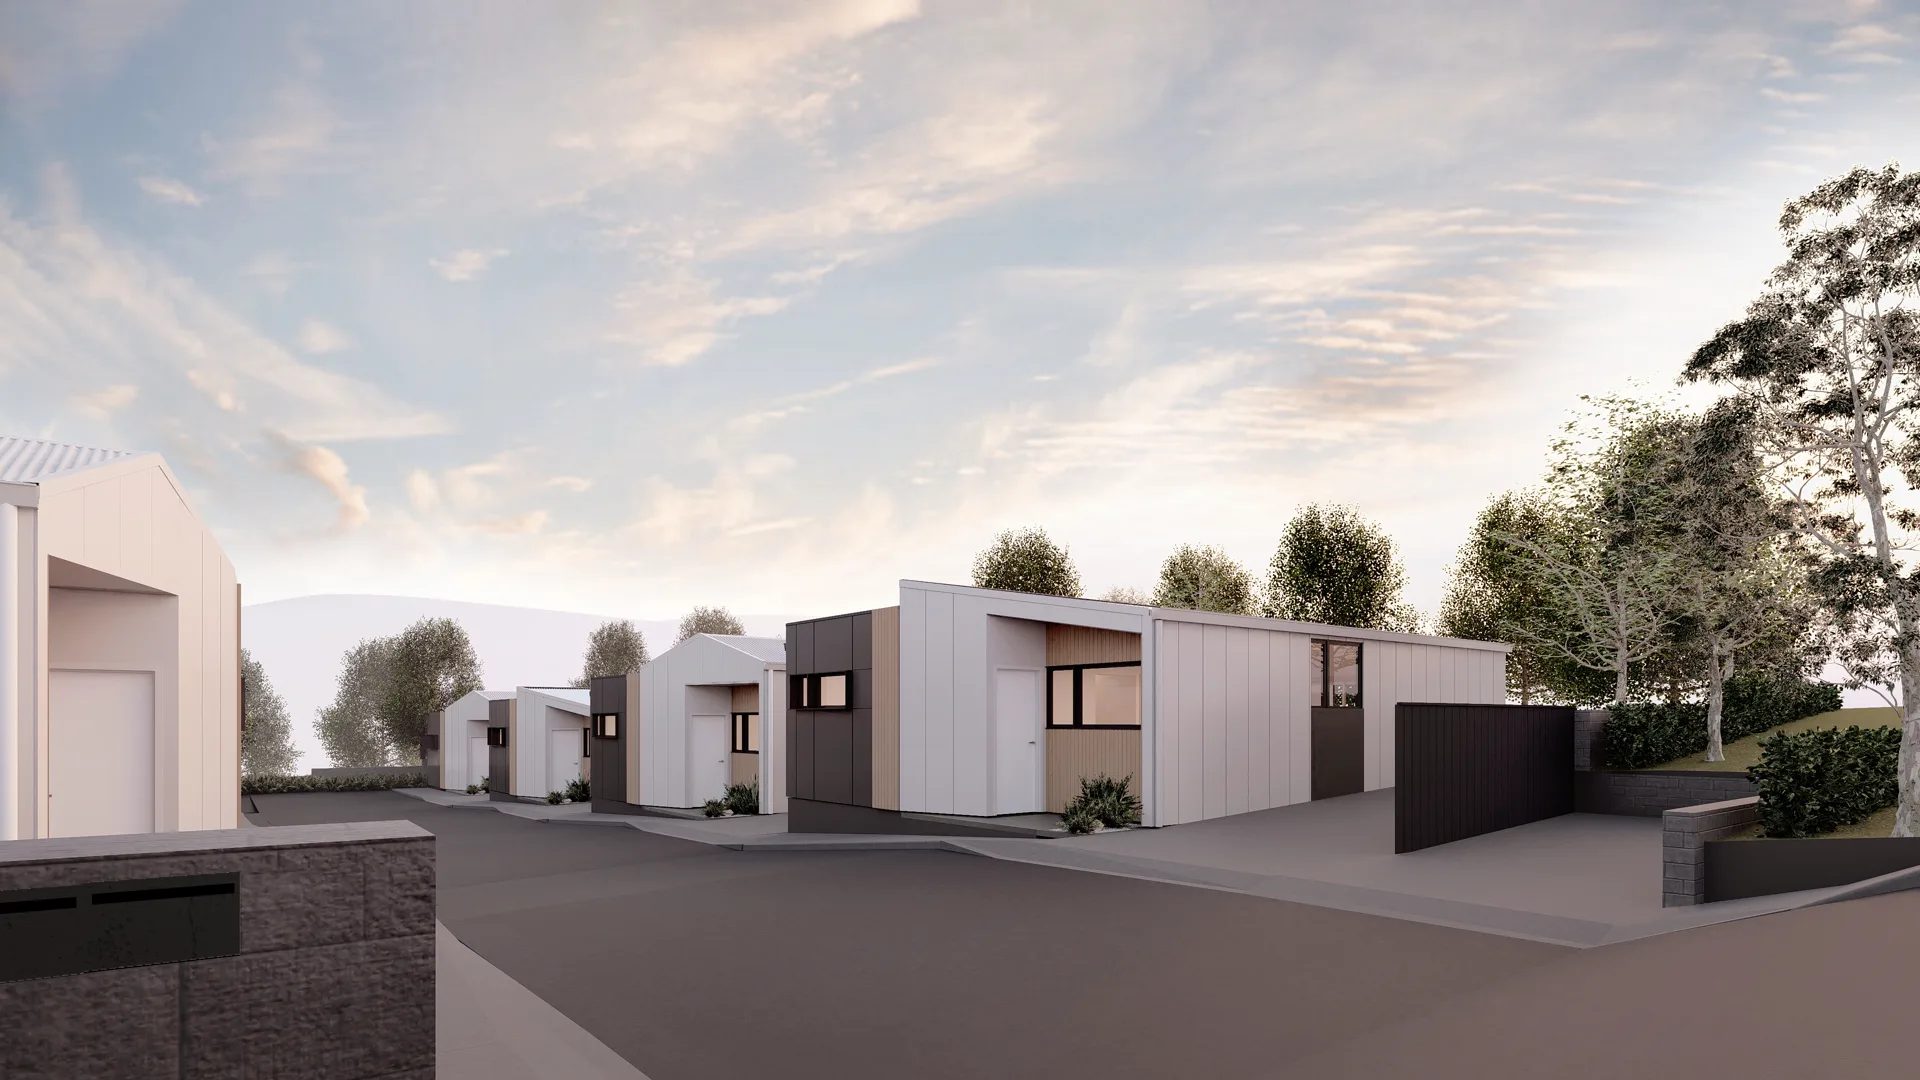
A tight palette: three primary claddings, two alternating silhouettes.

Artist's impression — indicative only
Three primary claddings — a white Architectural Interlock, vertical timber-like cladding, and a Monument architectural finish. Proportions shift between homes so each reads distinctly down the lane.
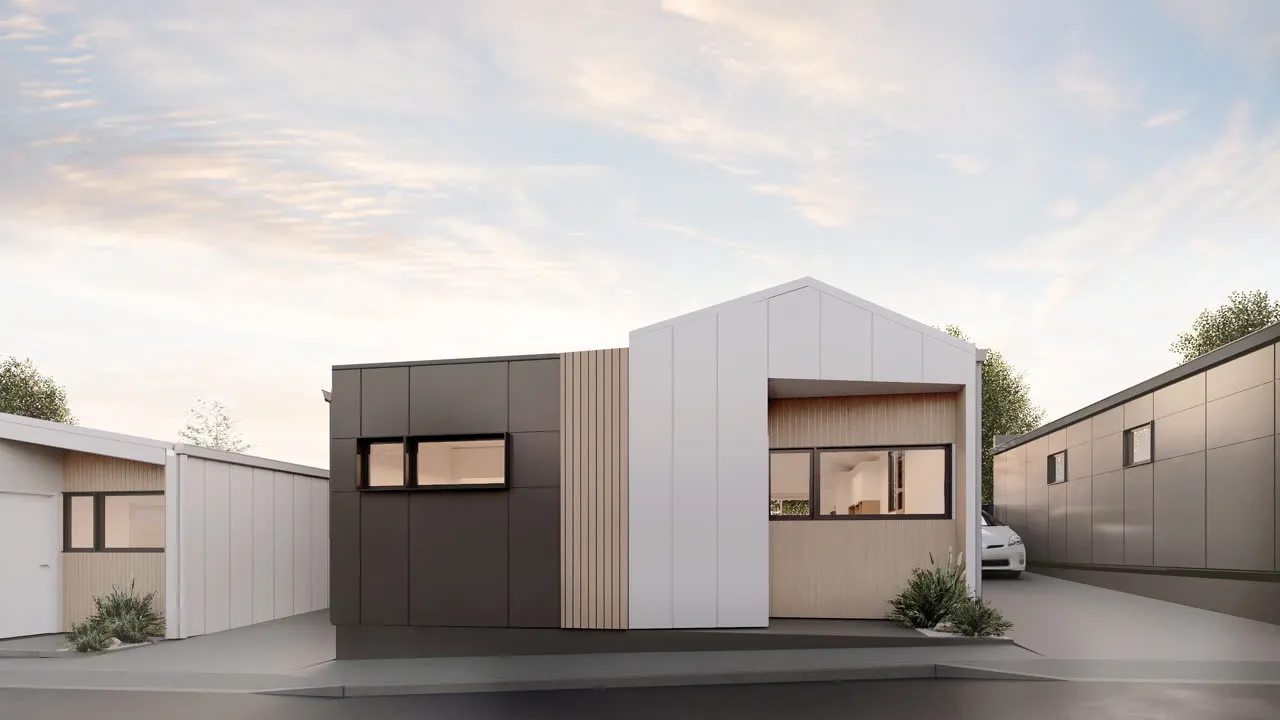
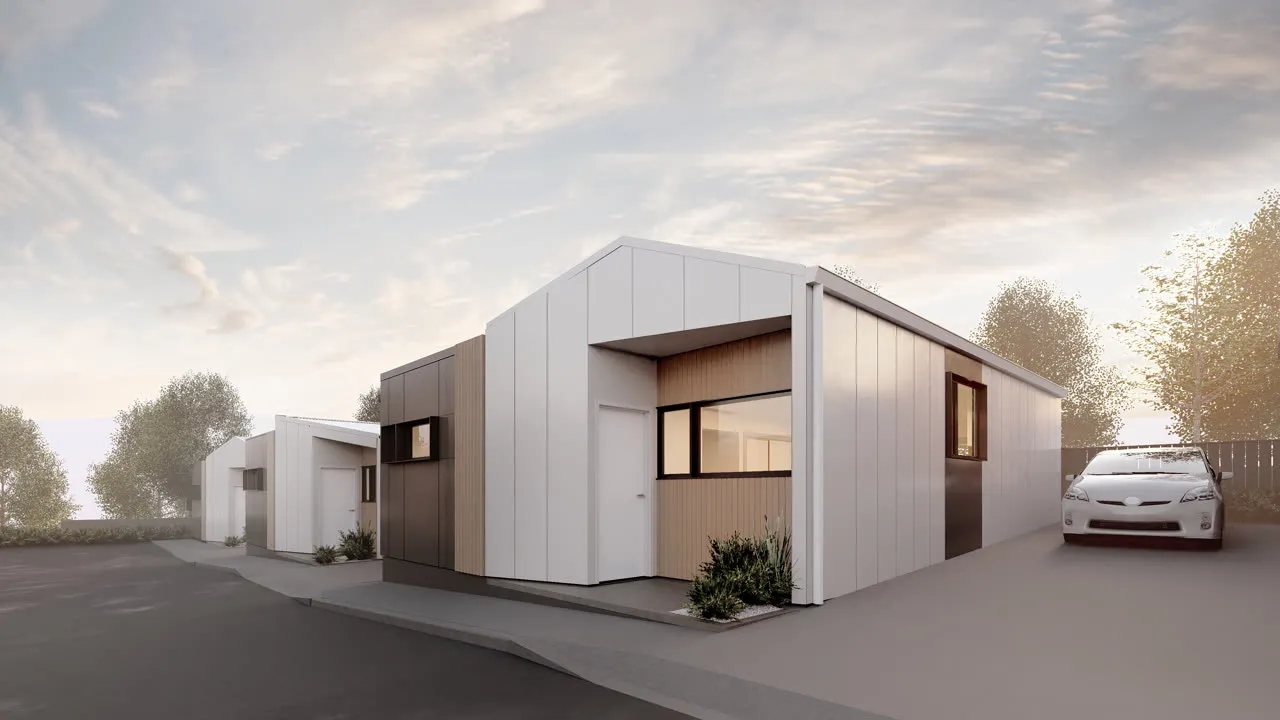
Two silhouettes alternate down the lane: a flat-roofed pavilion stepping up to a clerestory band, and a low-gabled twin alongside it. Each home stands clean against the Mt Wellington sky. All joinery sits flush. All flashing is concealed.
The homes
Each with a particular orientation and character — two typologies alternating along the lane.

Tap to rotateHover to rotateA flat-roofed pavilion stepping up to a clerestory band over the living end. Two bedrooms either side of a central bathroom + ensuite core; open kitchen, dining and living running to the lane.

Tap to rotateHover to rotateSame footprint, different silhouette — a low gable replaces the clerestory, giving Type B a distinct profile against Mt Wellington. Same two-bed plan, with the kitchen relocated to an L-shape against the rear wall.
Artist's impressions — indicative only
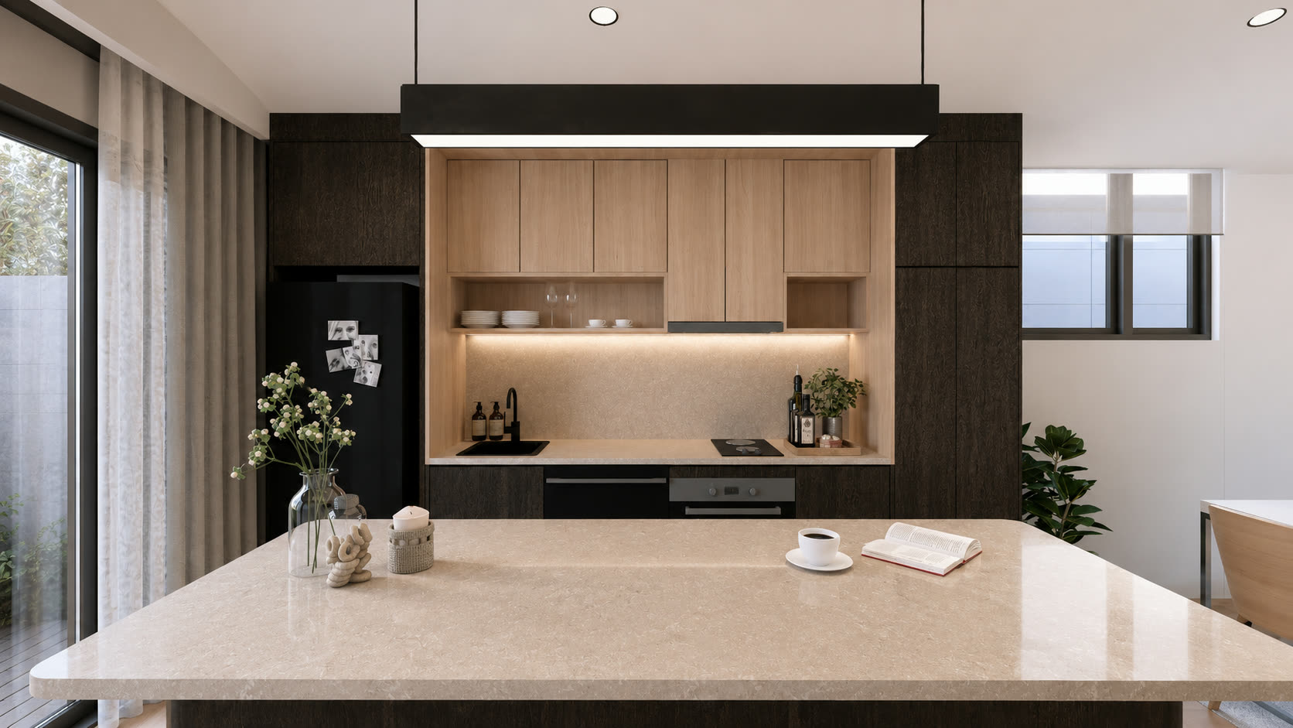
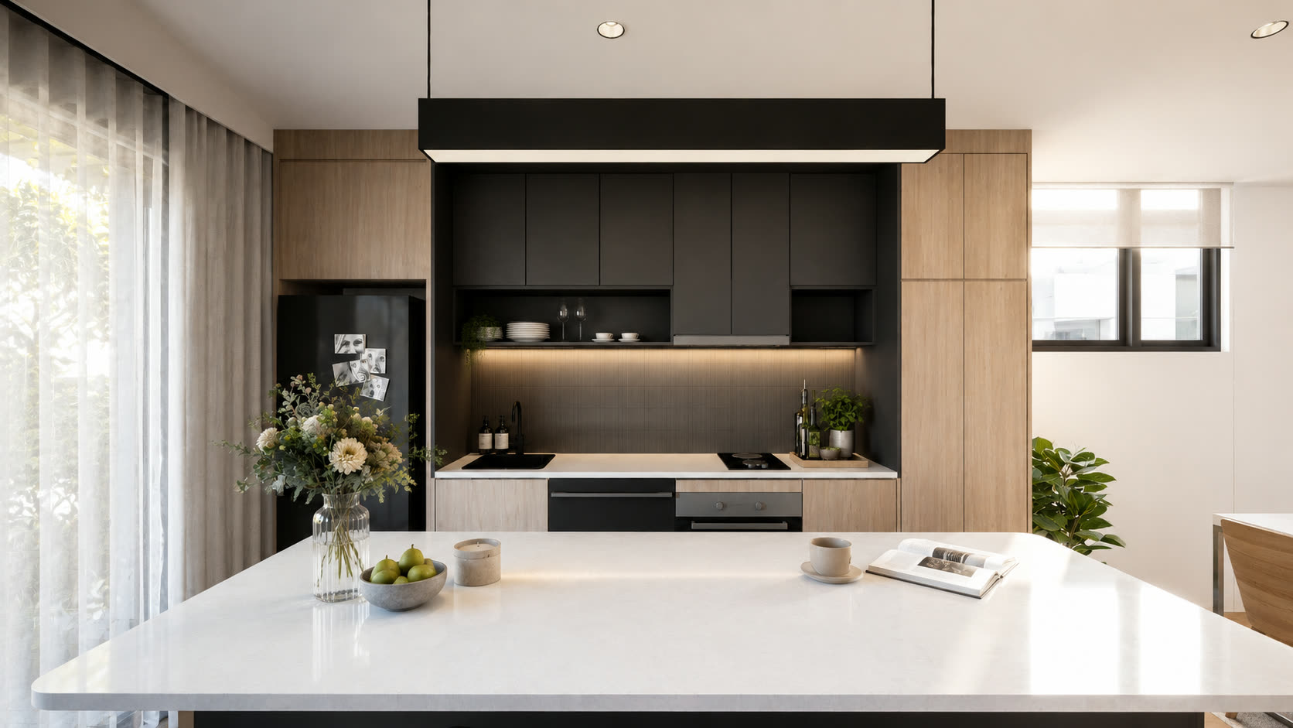
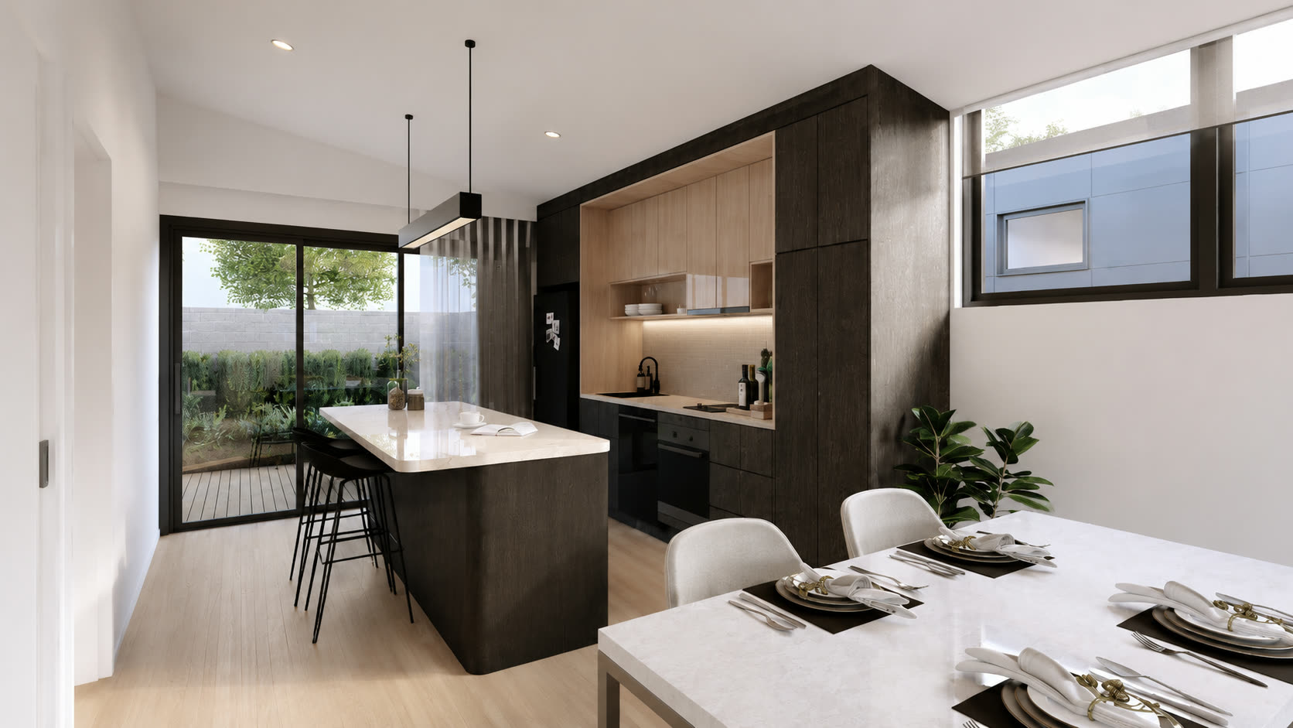
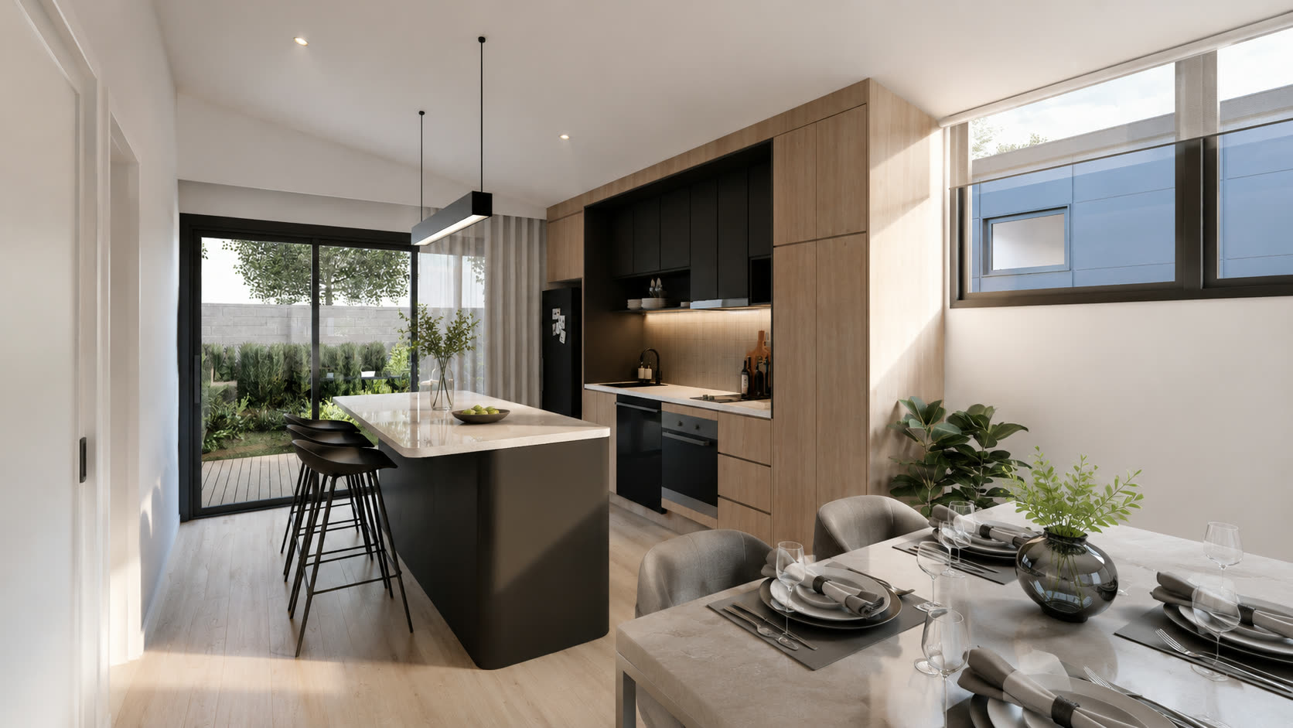
Interiors
The same considered joinery in two palettes — drag across each interior to compare the light and dark schemes.


Artist's impressions — indicative only
What's Included
Every home comes complete with quality fixtures, fittings and appliances. No hidden costs, no surprises — just move in and enjoy.
7 Year
Structural Warranty
6 Star
Energy Rating
Häfele
Appliances
Daikin
Climate Control
Items marked with can be upgraded as part of the complete premium package. All upgrades included, not sold separately.
Purchaser premium upgrade packages available on request.
Quality Häfele appliances and fittings throughout
Products and finishes shown are indicative. Any item may be substituted for a product of matching quality at the builder's discretion, subject to availability and supply.
7-year structural warranty and 3-month maintenance period on every home
7
Year Structural
3
Month Defect
Kingston
Channel Court a six-minute walk; Kingston Beach four minutes by car; central Hobart thirteen on the Southern Outlet.
One of Tasmania's fastest-growing suburbs. Two Coles, two Woolworths, and Big W within minutes — with a new Coles-anchored centre opening in 2026. Schools and the beach are walking distance or a short drive. Central Hobart is thirteen minutes up the Southern Outlet.
8 Denison Street sits a few turns back from the foreshore — set away from the highway, but at the heart of everything else.
Travel times are approximate and may vary with traffic, weather, and time of day. Routes via OpenStreetMap.
The Team
Two industry leaders have joined forces to deliver Denison. Award-winning architecture and expert development — every step of your journey is handled by specialists who know Tasmania.
Developer
Architect
Get Started
Register your interest to receive the complete floor plan package, detailed pricing, and priority access to home selection. Our studio responds within 24 hours.
Delivered By
Architect-considered homes delivered directly by the studio — every enquiry handled in-house, no agents.
Sales Enquiries
enquiries@altco.com.au
0449 085 744
Studio
ALTCo
Site Visits
By appointment
8 Denison Street, Kingston TAS 7050